
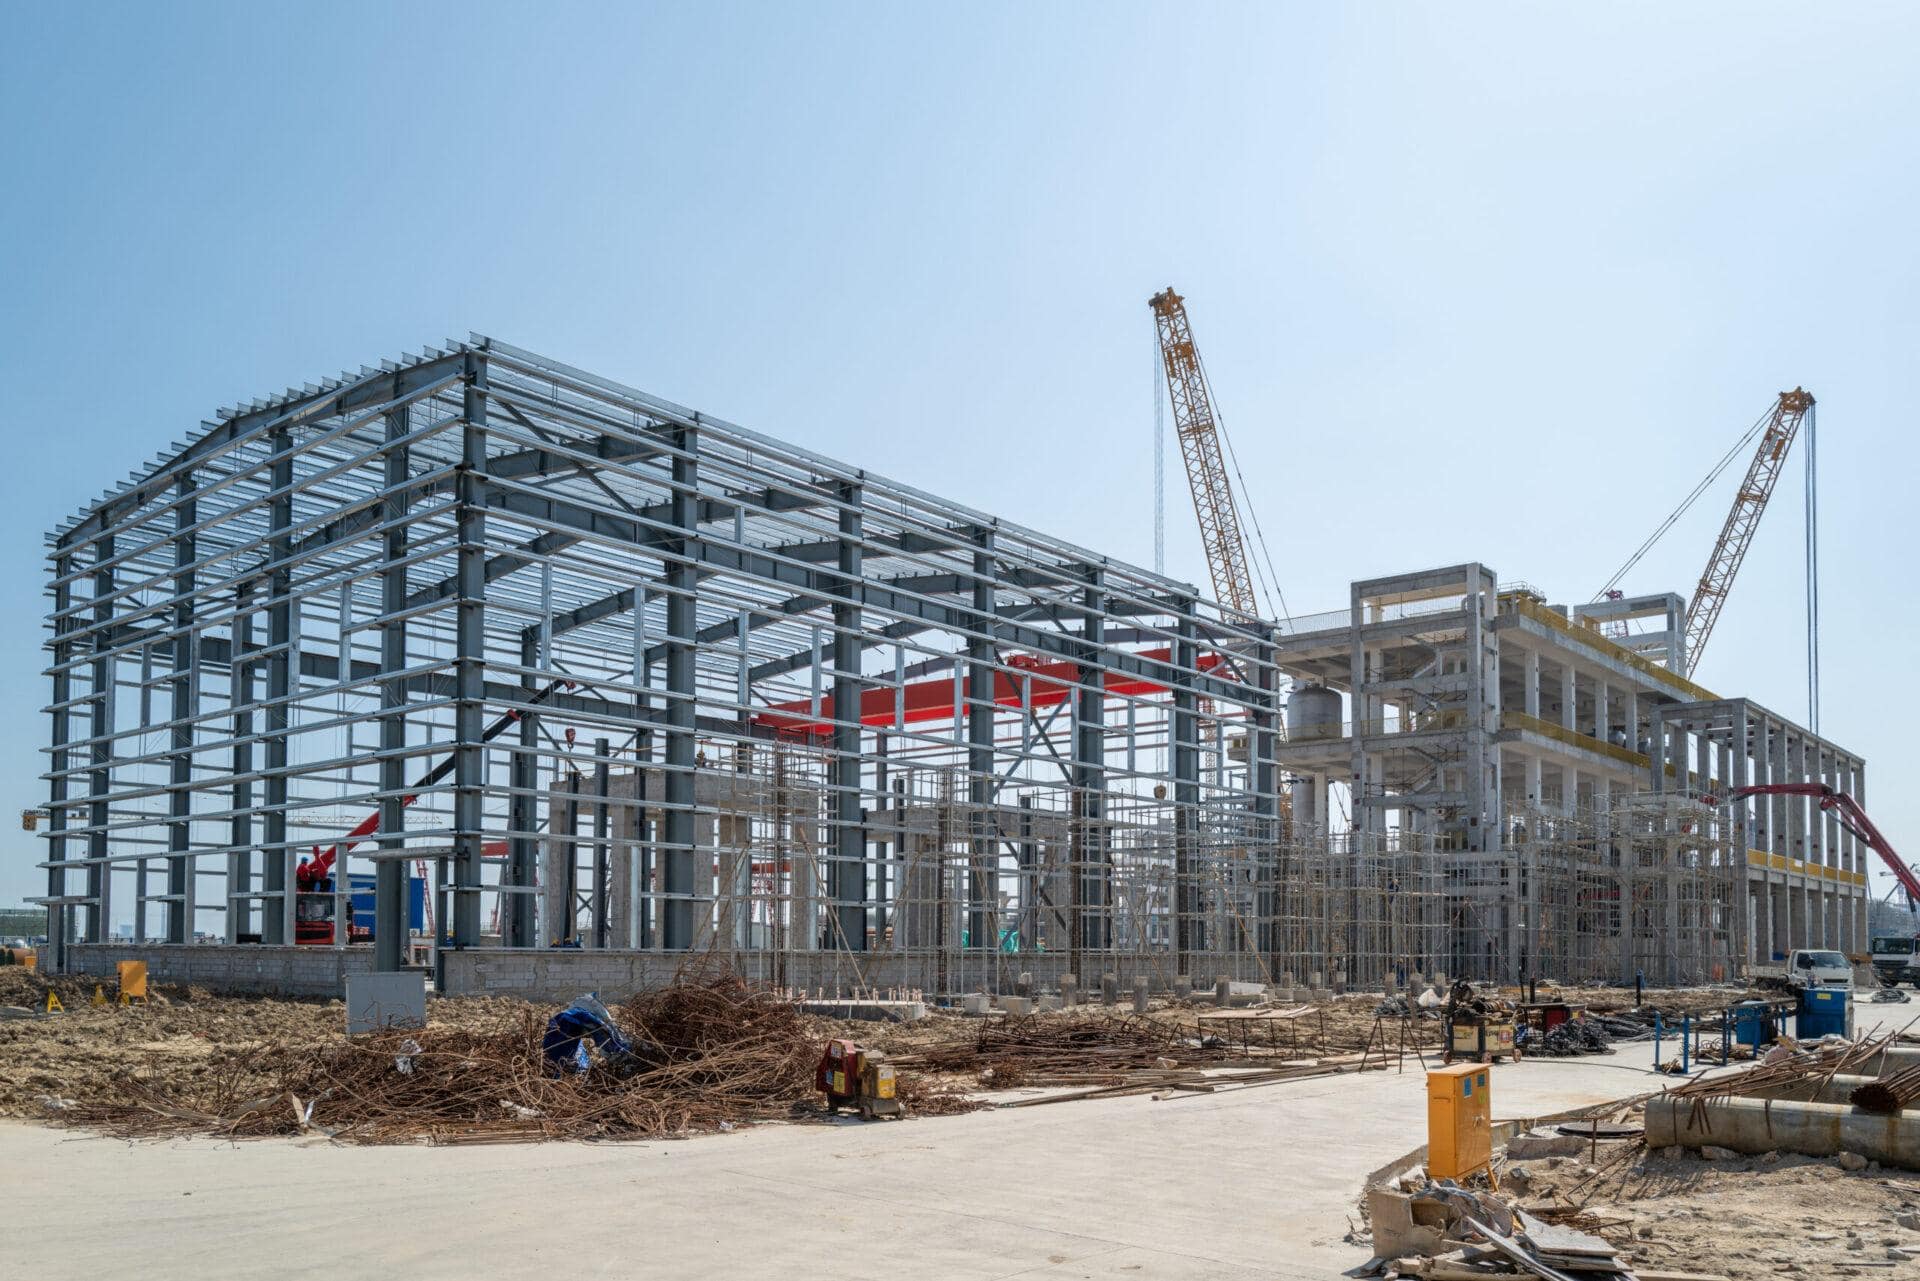
An engineered steel building system is a structural package — primary rigid frames, secondary framing, bracing, and cladding — designed and load-calculated to a national building code before fabrication. Titan supplies these systems as a 100% Canadian steel building supply and manufacturing partner: Titan designs, supplies, and coordinates delivery and erection, while the steel is produced in CWB / CSA W47.1-certified Canadian facilities.
Standards every Titan steel building complies with
Every steel building Titan supplies is built to the following Canadian standards and certifications. Titan is a supply and manufacturing partner, not an in-house fabricator — the steel is produced in CWB / CSA W47.1-certified Canadian facilities.
- Supplied to the CSA G40.21 premium-grade steel standard
- CSA A660-standard building systems
- Fabricated in CWB / CSA W47.1-certified Canadian facilities
- P.Eng.-stamped drawings, sealed per province
- Loads calculated to the NBCC (OBC / BCBC / RBQ)
Engineered steel building systems — specifier data
| Systems offered | Pre-Engineered Metal Building (PEMB) with tapered frames; Structural Steel with hot-rolled I-beams; Titan Hybrid |
|---|---|
| Typical clear span | ~45 m (150 ft) typical rigid-frame; up to ~90 m (300 ft) column-free with truss framing |
| Steel standard | CSA G40.21 premium-grade |
| Building-system standard | CSA A660 |
| Fabrication certification | CWB / CSA W47.1 (Canadian facilities) |
| Engineering | P.Eng.-stamped drawings per province; snow (Ss+Sr), wind (q1/50) & seismic per NBCC Climatic Data, Division B |
| Codes referenced | NBCC (national), OBC (ON), BCBC (BC), RBQ (QC) |
| Minimum project size | 5,000 sq ft |
| PEMB lead time | ~6–8 weeks post-engineering |
| Construction speed | 30–50% faster than traditional wood/stick frame |
| Delivery | Nationwide; prefabricated components for bolt-together on-site assembly |
PEMB, structural steel, and hybrid systems
Pre-engineered metal buildings (PEMB) use tapered, load-optimized rigid frames that place steel only where loads require it — the most economical route to long, column-free clear spans for warehouses and industrial buildings. Structural steel buildings use hot-rolled I-beam framing, suited to heavy crane loads, mezzanines, or irregular geometry where a rigid-frame PEMB is less efficient. The Titan Hybrid combines both, pairing a PEMB shell with structural steel where point loads or future flexibility demand it. Titan recommends the right system during preliminary design based on span, loading, and budget.
| PEMB | Structural steel | Titan Hybrid | |
|---|---|---|---|
| Framing | Tapered, built-up rigid frames | Hot-rolled I-beams | PEMB frames plus structural steel where needed |
| Best for | Economical long clear spans | Heavy or crane loads, mezzanines, complex geometry | Projects needing both efficiency and heavy framing |
| Clear span | Up to ~90 m (300 ft) with truss framing | Long spans with heavier sections | Optimized bay by bay |
| Relative cost | Lowest cost per sq ft | Higher material cost | Balanced |
| Typical use | Warehouses, industrial, agricultural | Multi-storey, crane and heavy-industrial buildings | Mixed-use commercial & industrial |
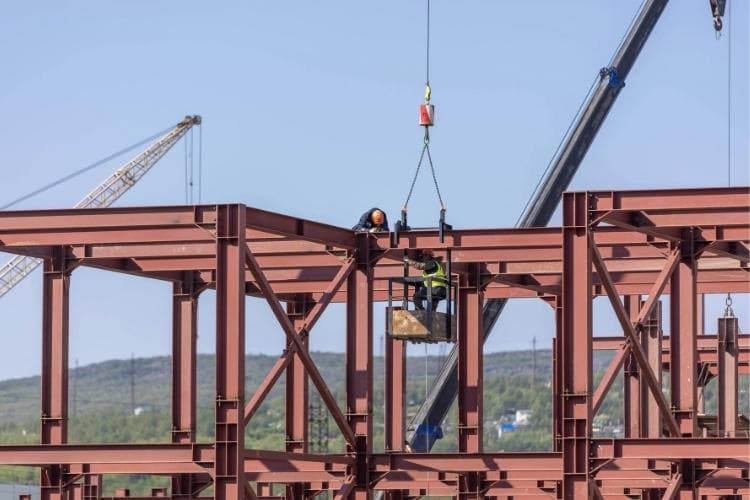
How to specify a Titan system
- Send us the basics — building use, footprint (length × width × eave height), location (for load data), and any architectural or planning constraints.
- Preliminary design & budget — Titan returns a system recommendation (PEMB / structural / hybrid), preliminary loads, and a budget package.
- Engineering & P.Eng. drawings — on award, Titan issues P.Eng.-stamped drawings with snow/wind/seismic calculations per the NBCC and your provincial code, ready for permit and the project manual.
- Fabrication & delivery — the steel package is produced in CWB / CSA W47.1-certified Canadian facilities and shipped nationwide for bolt-together erection, which Titan coordinates.
Steel building types for commercial & industrial projects
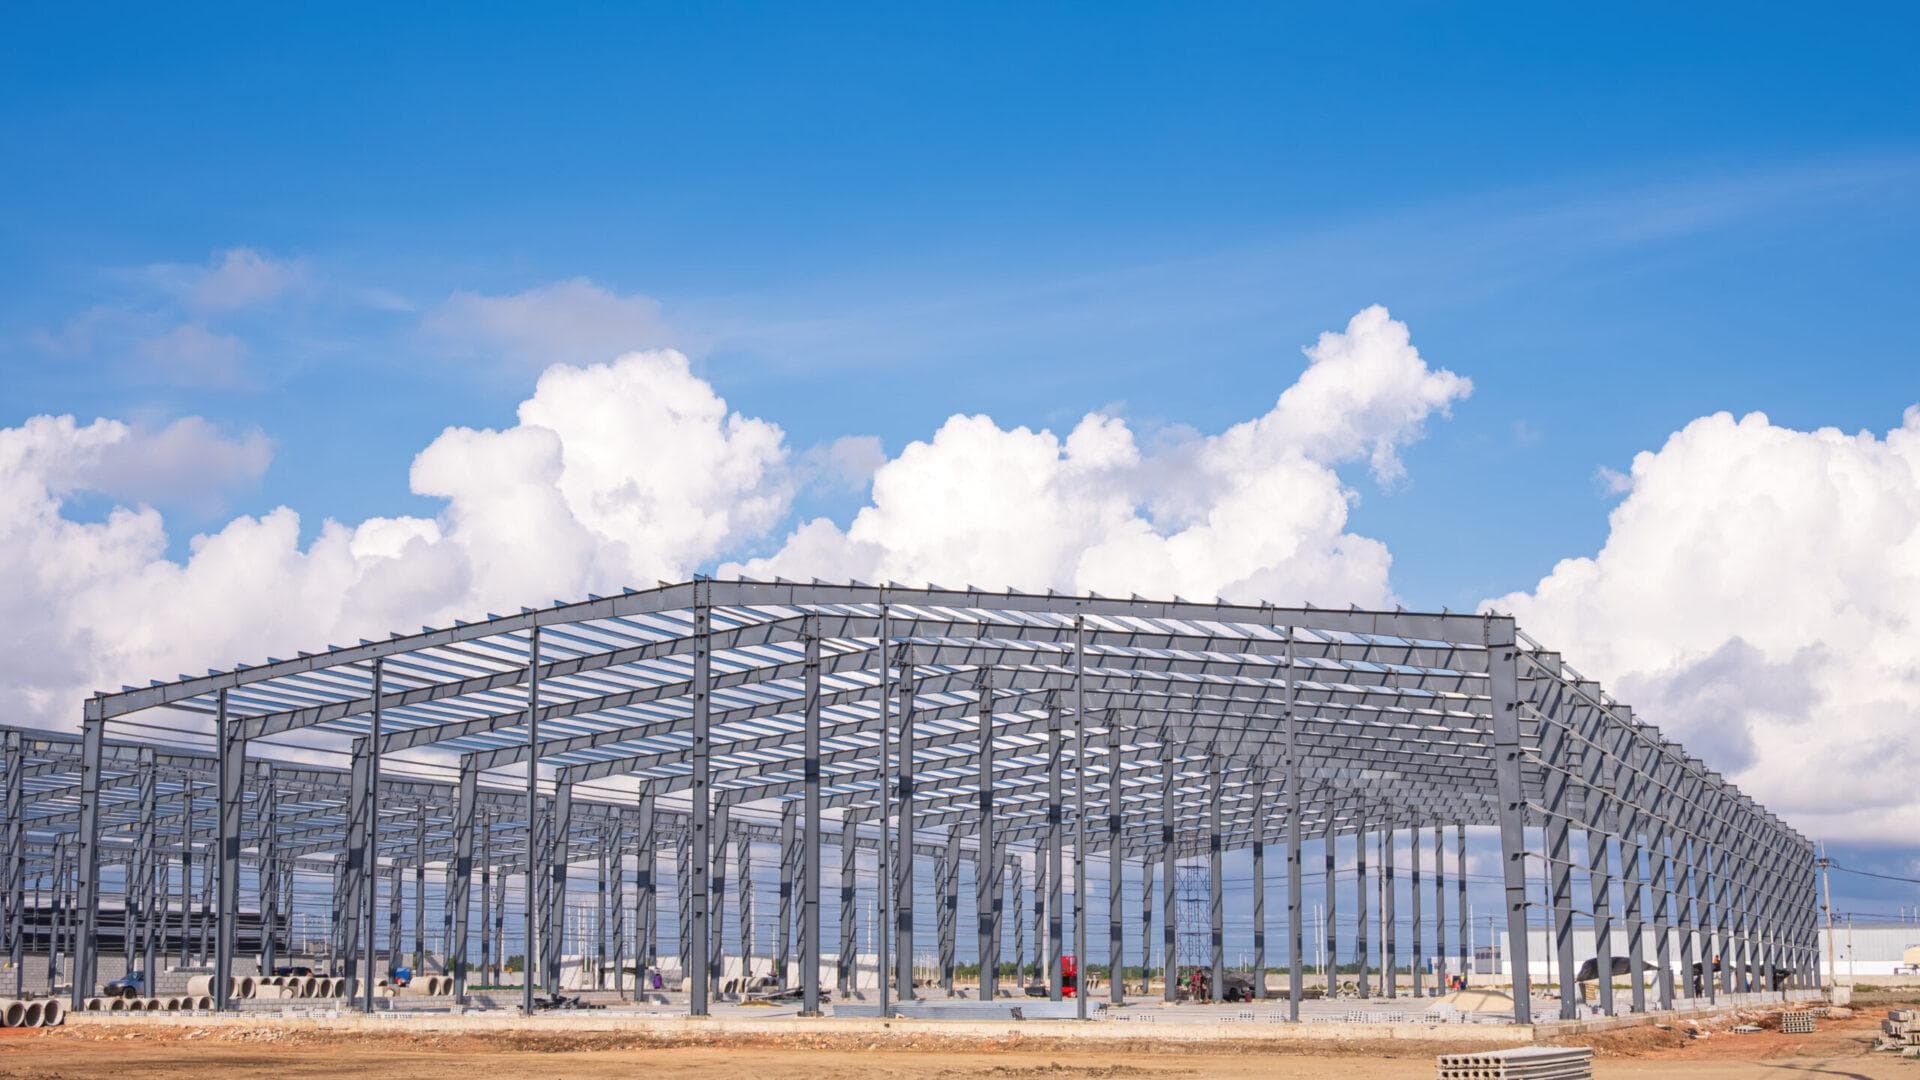
Titan supplies a full range of engineered steel building types, each optimized to its use, span, and provincial code:
Commercial steel buildings
Retail, showrooms, offices, and mixed-use buildings with clear-span interiors and fast build times.
Industrial buildings & warehouses
Manufacturing plants, distribution and logistics warehouses, and cold storage — long clear spans maximize racking and equipment space.
Structural steel buildings
Hot-rolled framing for heavy or crane loads, mezzanines, and multi-bay industrial facilities.
Prefabricated & pre-engineered buildings
Engineered, bolt-together packages shipped nationwide for fast on-site assembly.
Metal buildings
Durable steel-frame buildings for a wide range of commercial and industrial uses across Canada.
Agricultural buildings
Barns, equipment and hay storage, and riding arenas engineered for large agricultural spans.
What architects and engineers use Titan systems for
Engineered steel buildings suit any project needing large, open, obstruction-free floor area at 5,000 sq ft and up. Common applications include distribution centres and logistics warehouses, manufacturing and industrial plants, commercial and retail buildings, aircraft hangars, riding arenas, and large-scale agricultural and cold-storage buildings. Because each frame is engineered per project, the same system scales from a single-tenant warehouse to a multi-bay industrial facility.
Why engineered steel for large buildings
For projects of 5,000 sq ft and up, engineered steel offers advantages that traditional wood or concrete framing struggles to match:
- Long clear spans — column-free interiors up to ~90 m (300 ft) for unobstructed floor area.
- Faster build — prefabricated, bolt-together components erect 30–50% quicker than stick-frame.
- Cost efficiency — less on-site labour and a shorter schedule, with economies of scale on larger footprints.
- Durability & low maintenance — steel resists rot, pests, and warping and stands up to Canadian snow and wind loads.
- Non-combustible — steel framing adds no fuel load, an advantage for insurance and industrial use.
- Design flexibility — straightforward to expand, add mezzanines, or reconfigure as needs change.
What engineered steel buildings cost
Engineered steel buildings in Canada are priced per square foot, and that figure moves with building size and clear span, eave height, the site’s snow and wind loads, insulation and cladding, and door, dock, or crane requirements. Larger buildings gain economies of scale, and steel’s fast, bolt-together erection cuts on-site labour and schedule versus wood or concrete. Titan does not publish a flat rate because every building is engineered to its site — the fastest path to a realistic number is the cost calculator for a ballpark, then a preliminary design for a firm quote.
Get the Titan Specifier Package
Request the CSI-format master specification (Division 13 34 19), a design data sheet (clear spans, steel grades, load basis, code references), a sample P.Eng.-stamped drawing, and standard CAD/BIM details. Tell us your project in the form and our team will send the package.
Frequently asked questions
How much does an engineered steel building cost in Canada?
The cost of an engineered steel building in Canada is quoted per square foot and depends on the building’s size, clear span, eave height, snow and wind loads, and finish level. Larger buildings of 5,000+ sq ft gain economies of scale. Titan gives a fast budget estimate through its online cost calculator and a firm quote after preliminary design.
Are steel buildings cheaper than traditional construction?
Engineered steel buildings are often more cost-effective than wood or concrete construction for large spans, because prefabricated components erect 30–50% faster and cut on-site labour and schedule. Steel also lowers long-term maintenance and insurance costs. The exact saving depends on the design, location, and loads, which Titan confirms during preliminary budgeting for your project.
What is the difference between pre-engineered and structural steel buildings?
A pre-engineered metal building (PEMB) uses tapered, load-optimized frames for efficient, economical clear spans, while a structural steel building uses hot-rolled I-beams for heavier loads, cranes, or complex geometry. Titan supplies both, plus a Hybrid option, and recommends the right system during design based on span, loading, and budget.
What is a pre-engineered metal building (PEMB)?
A pre-engineered metal building (PEMB) is a steel building system whose primary frames, secondary framing, and cladding are engineered and load-calculated as one package before fabrication, then shipped for bolt-together assembly. PEMBs deliver long clear spans and fast erection, making them a common choice for warehouses, industrial plants, and commercial buildings across Canada.
What are engineered steel buildings used for?
Engineered steel buildings are used for warehouses, distribution centres, manufacturing and industrial plants, commercial and retail spaces, aircraft hangars, riding arenas, and large-scale agricultural buildings. Their long clear spans and 5,000+ sq ft scale suit any project needing open, column-free floor area. Titan supplies commercial, industrial, and agricultural steel buildings Canada-wide.
How long does it take to build a steel building?
An engineered steel building package from Titan typically ships in about 6–8 weeks after engineering is complete, and erects 30–50% faster than traditional wood or stick-frame construction because components arrive prefabricated for bolt-together assembly. The total timeline depends on permitting, foundations, and project size, which Titan helps coordinate from design through to completion.
What size of steel building can Titan supply?
Titan focuses on large engineered steel buildings of 5,000 sq ft and up, with clear spans of roughly 45 m (150 ft) typical and up to about 90 m (300 ft) column-free using truss framing. This suits warehouses, industrial plants, and other projects that need wide, open, obstruction-free interior space.
Are Titan steel buildings made in Canada?
Yes. Titan is a 100% Canadian steel building supply and manufacturing partner. Titan designs, supplies, and coordinates delivery and erection, and the steel packages are produced in CWB / CSA W47.1-certified Canadian facilities using CSA G40.21 steel. This gives Canadian architects and contractors domestically fabricated, code-compliant steel building systems.
How much does a steel warehouse cost to build?
A steel warehouse is priced per square foot based on its footprint, clear height, snow and wind loads, insulation, and door and dock requirements. Steel is cost-efficient for warehouses because long clear spans maximize usable storage and racking. Titan provides warehouse budget pricing through its cost calculator and a detailed quote after design.
Do engineered steel buildings come with stamped drawings for permits?
Yes. Every Titan engineered steel building includes P.Eng.-stamped structural drawings sealed by an engineer licensed in the project’s province, with snow, wind, and seismic loads calculated per the NBCC and the provincial code (OBC, BCBC, or RBQ). The drawings are ready for permit submission and the project manual.
What building codes and certifications apply to steel buildings in Canada?
Steel buildings in Canada are designed to the National Building Code of Canada (NBCC) and the applicable provincial code (OBC, BCBC, or RBQ). Titan systems use CSA G40.21 steel, are supplied to the CSA A660 standard for steel building systems, and are fabricated in CWB / CSA W47.1-certified facilities — references specifiers can cite directly.
Do you provide CAD, BIM files, and specifications for architects and engineers?
Yes. Titan provides a CSI-format master specification (Division 13 34 19), standard CAD connection and framing details, and project-specific CAD/BIM files on request, so the steel system coordinates cleanly within the architectural and structural model. These resources are included in the downloadable Titan Specifier Package.
What steel building types does Titan offer?
Titan supplies commercial steel buildings, industrial buildings and warehouses, prefabricated and pre-engineered metal buildings, structural steel buildings, and large-scale agricultural buildings across Canada. Each type is engineered to the project’s loads and provincial code, so specifiers can match the system to the building’s use, span, and site conditions.
How do I get a quote for an engineered steel building?
To get a quote, send Titan your building use, approximate footprint (length × width × eave height), project location, and any crane, mezzanine, or planning requirements. Titan returns a preliminary system recommendation, load basis, and budget, then P.Eng.-stamped drawings on award. Use the cost calculator for a fast estimate or request the Specifier Package to begin.
Do you provide foundation design for steel buildings?
Yes. Titan supplies the building loads, reactions, and anchor-bolt layout as part of the engineered package, so footings and slabs can be designed to the NBCC and your provincial code for the site’s frost depth and soil conditions. Titan also offers a concrete foundations service to coordinate this alongside the steel package.
Can engineered steel buildings be insulated?
Yes. Engineered steel buildings accept a full range of insulation systems — banded fibreglass, insulated metal panels, or spray foam — specified to meet the provincial energy code and the building’s use, from unheated storage to climate-controlled manufacturing. Insulation is selected during design based on the intended interior conditions and R-value targets.
Do you offer financing for engineered steel buildings?
Titan can walk clients through available financing options for engineered steel building projects during the quote process. Because terms depend on project size and the client’s situation, financing is handled case by case — ask your Titan contact about current options when you request a quote or the Specifier Package.
How long does the permit process take for a steel building?
Permit timelines vary by municipality, but Titan shortens them by supplying P.Eng.-stamped drawings with snow, wind, and seismic calculations per the NBCC and your provincial code (OBC, BCBC, or RBQ), formatted for submission. A complete, code-referenced drawing set up front typically reduces reviewer back-and-forth and speeds approval.
How are snow loads handled in high-snow regions of Canada?
Titan engineers every building to the site’s ground snow load (Ss) and associated rain load (Sr) from the NBCC Climatic Data for that location, so buildings in high-snow regions get heavier framing and appropriate roof slopes. These values appear on the P.Eng.-stamped drawings, giving reviewers verifiable, code-compliant snow-load design.
How much maintenance do steel buildings require?
Engineered steel buildings require minimal maintenance: steel does not rot, warp, or attract pests, and modern coatings resist corrosion for decades. Upkeep is largely periodic inspection of fasteners, sealants, and roof penetrations. This low-maintenance profile is a key reason steel is cost-effective over a large building’s service life.
Last updated: 13 July 2026