Concrete foundations are what everything stands on. They give your steel building a solid, level base so it stays strong and safe through all kinds of weather. Without a good foundation, even the best steel building won’t last or work right.
At Titan Steel Buildings, we know strong foundations matter. We help make sure your concrete base matches your building’s needs and site conditions. That way, your steel structure sits on firm ground, ready for whatever comes its way.
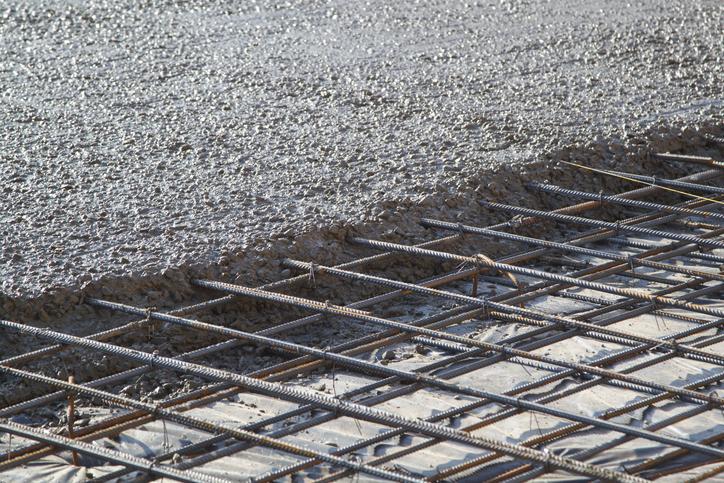
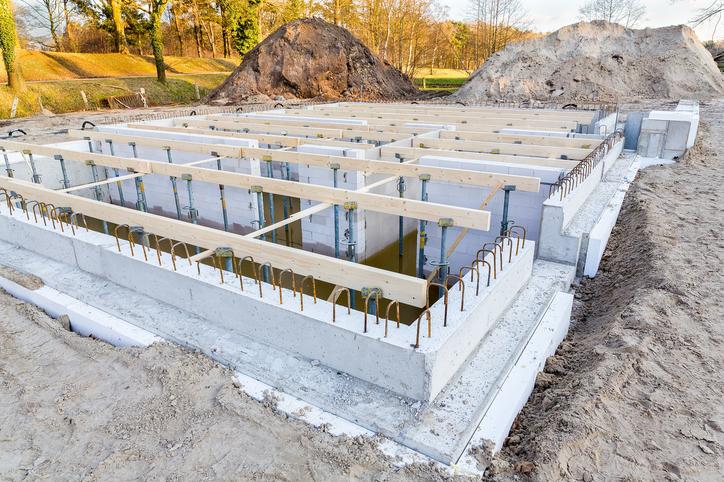
Thick enough to support the weight of your building
Properly sized footings around the edges and under columns
Poured on stable, compacted soil for solid support
Reinforced with steel bars to keep it from cracking
A smooth, level surface that matches your building
Cured correctly to gain full strength before building starts
At Titan Steel Buildings, every great steel structure starts with a solid foundation. Our expert team works with you to plan for and support a concrete foundation that will last.
Contact us today so that we can help you get the foundation designed and built just right and support your building safely and securely for years to come.
Yes — virtually every permanent steel building needs an engineered concrete foundation. It anchors the frame against wind, snow, and seismic uplift and transfers the building’s loads into the ground. Titan’s sealed drawings specify the exact column reactions and anchor-bolt layout the foundation must meet. Only temporary or very light structures are common exceptions.
Steel-framed buildings most commonly use a slab-on-grade, a perimeter footing with a floating slab, or pier and grade-beam foundations for weaker soils or heavy point loads. The right type depends on building size, soil conditions, and floor use. Titan’s engineered drawings provide the column reactions so your contractor pours the correct foundation.
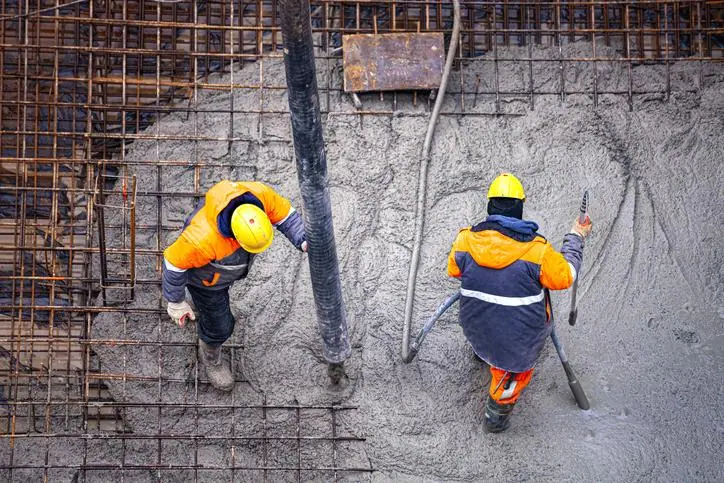
You build a steel building foundation by excavating below the frost line, forming and reinforcing the footings and slab, casting anchor bolts at the exact points on the engineered anchor-bolt plan, then curing the concrete before erection. Working from Titan’s sealed drawings ensures the bolts align with the steel columns on erection day.
A steel building’s footings must extend below the local frost line, which varies across Canada — commonly around 1.2 m (4 ft) in colder regions — so the foundation resists frost heave. The exact depth, footing width, and slab thickness come from your engineered drawings and local building code, based on your soil and the building’s loads.
In Ontario, a steel building requires an engineered foundation designed to the Ontario Building Code and the local frost depth, snow, and wind loads — usually a reinforced slab or perimeter footing with cast-in anchor bolts. Titan supplies sealed drawings with the reactions and anchor layout your Ontario permit office and contractor require.
Anchor bolts are cast into the concrete at precise points shown on the engineered anchor-bolt plan. Each steel column’s base plate bolts directly onto these anchors, tying the building to the foundation so it resists wind and seismic uplift. Placement is critical — even small offsets stop the columns from seating on erection day.
A steel building foundation is quoted individually because cost depends on the footprint, slab thickness, reinforcement, soil conditions, and site prep, and it is typically a meaningful share of a turnkey budget. Because the foundation is engineered to the building’s specific loads, Titan matches the design to your structure so you do not over- or under-build.
Yes. Concrete for a steel building foundation can be placed through Canadian winters using cold-weather practices — heated enclosures, insulated blankets, and controlled curing — so it gains strength safely. Footings are set below the frost line regardless of season, so the cured foundation is unaffected by freeze-thaw cycles.
Yes — the foundation must be built exactly to the anchor-bolt layout and column reaction loads on Titan’s sealed engineering drawings. Following them ensures the anchors align with the steel columns and the foundation carries the design loads. Deviating from the drawings is the most common cause of costly delays on erection day.
For a permanent, code-approved steel building, an engineered concrete foundation is the standard — it provides the anchorage and load transfer the frame needs, which gravel or wood bases cannot. Gravel pads may suit very light or temporary cold-storage structures, but any building requiring a permit and full load rating uses concrete.
Concrete usually needs to reach adequate strength before steel erection begins — often around 7 days in good conditions, with full design strength at about 28 days. Your engineer sets the minimum strength required before loading. Titan coordinates erection timing with your foundation contractor so the concrete is ready when the crew arrives.
Titan provides the sealed foundation reactions and anchor-bolt drawings your building requires, and can coordinate the foundation as part of a fuller package. The concrete itself is usually poured by a local foundation contractor working from Titan’s engineered drawings — so the structure and foundation are always matched to one design.
